Property details

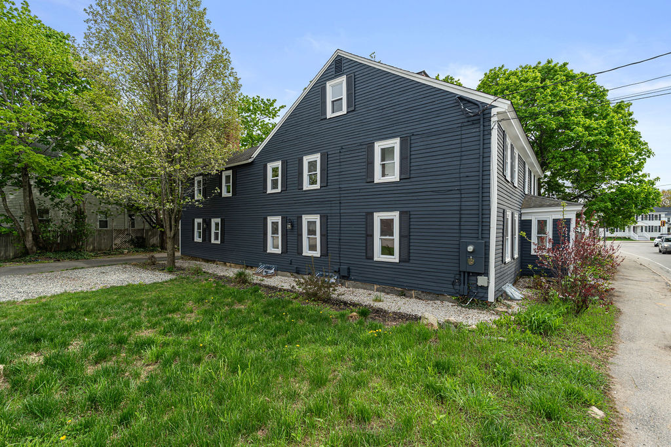
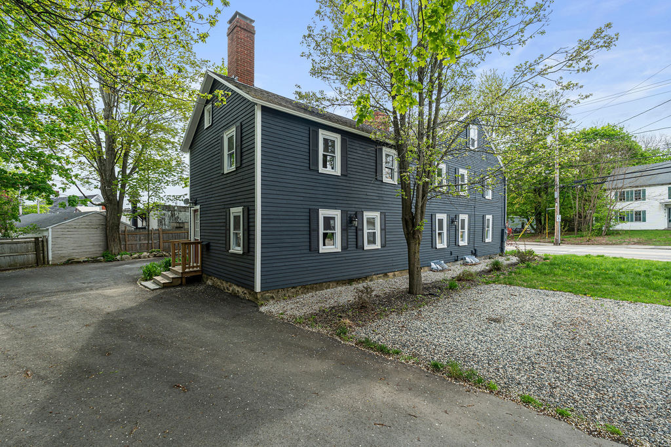
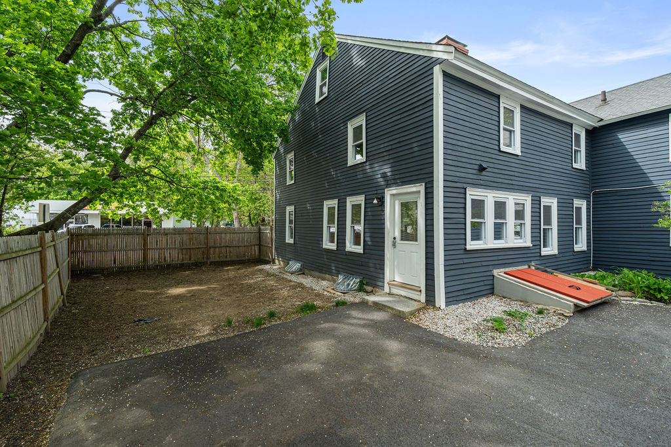
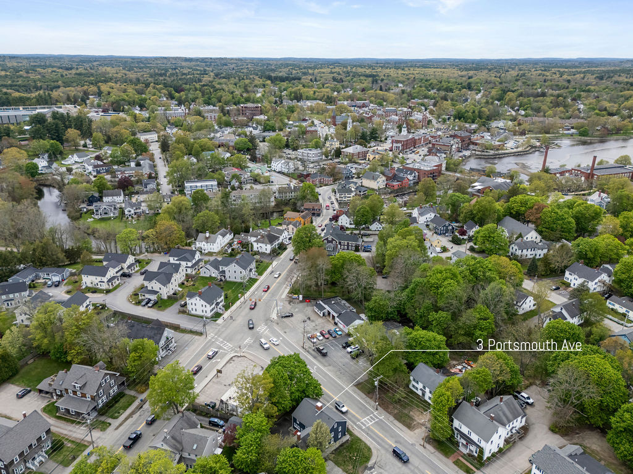
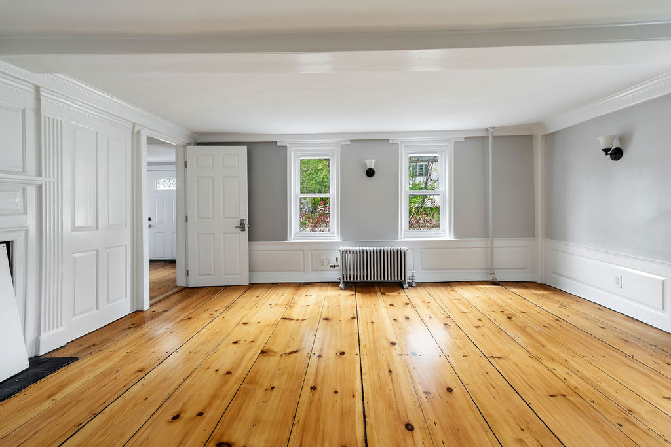
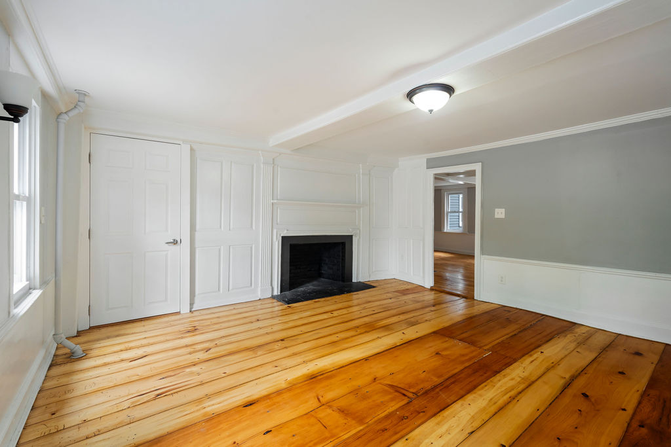
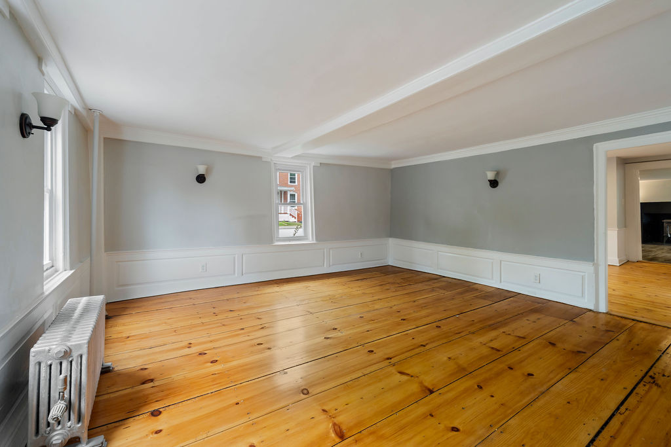
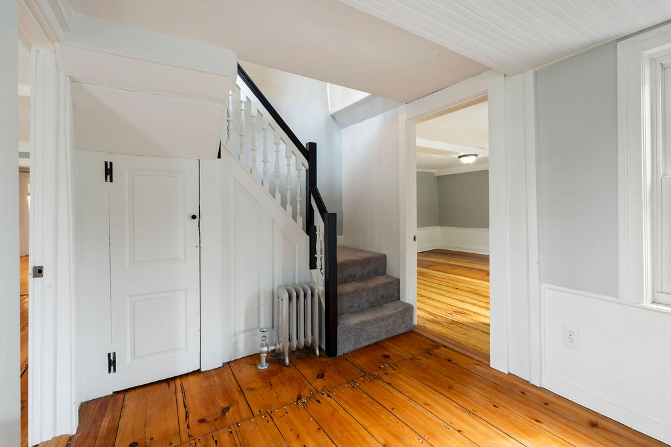
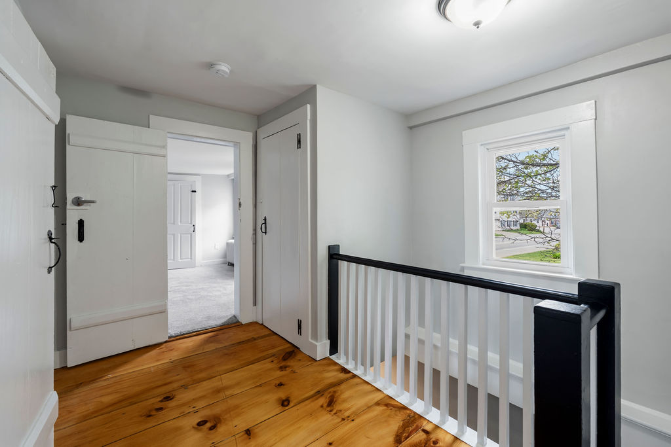
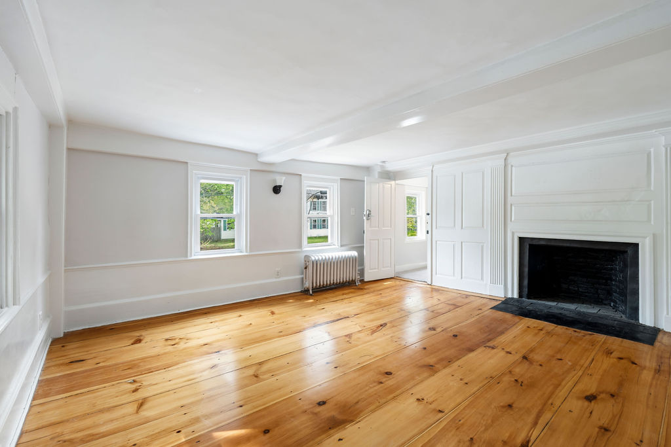
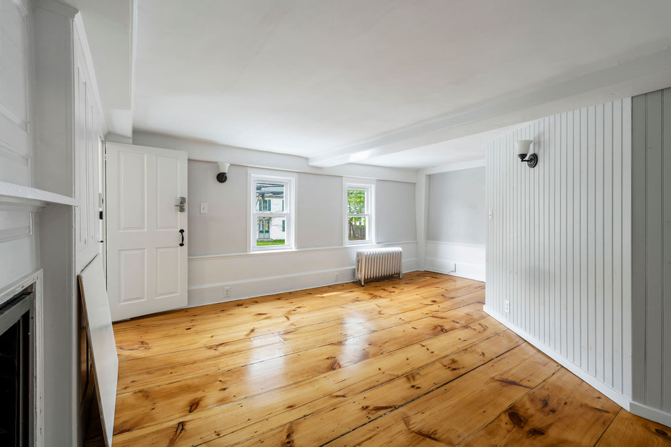
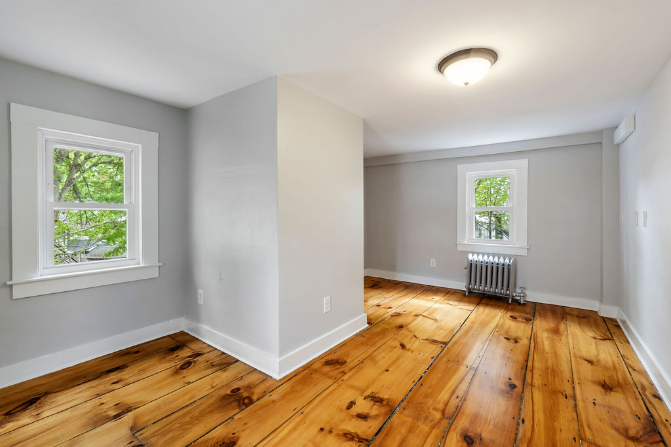
Photos, floor plans, and verified details for 3 Portsmouth Avenue.

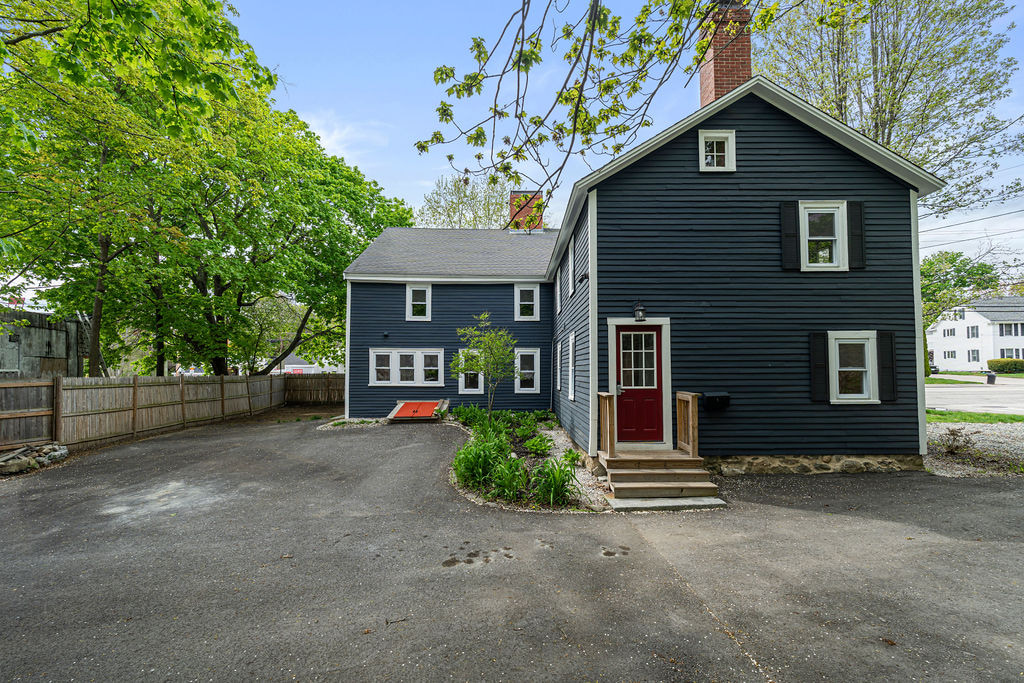
One place for current facts about this circa-1865 Colonial in Exeter, its photography, floor plans, and the qualifications that keep different source definitions distinct.

Current as of September 21, 2026.

Verified public facts

What the current source set supports.

Address
3 Portsmouth Avenue, Exeter, NH 03833
Year / style
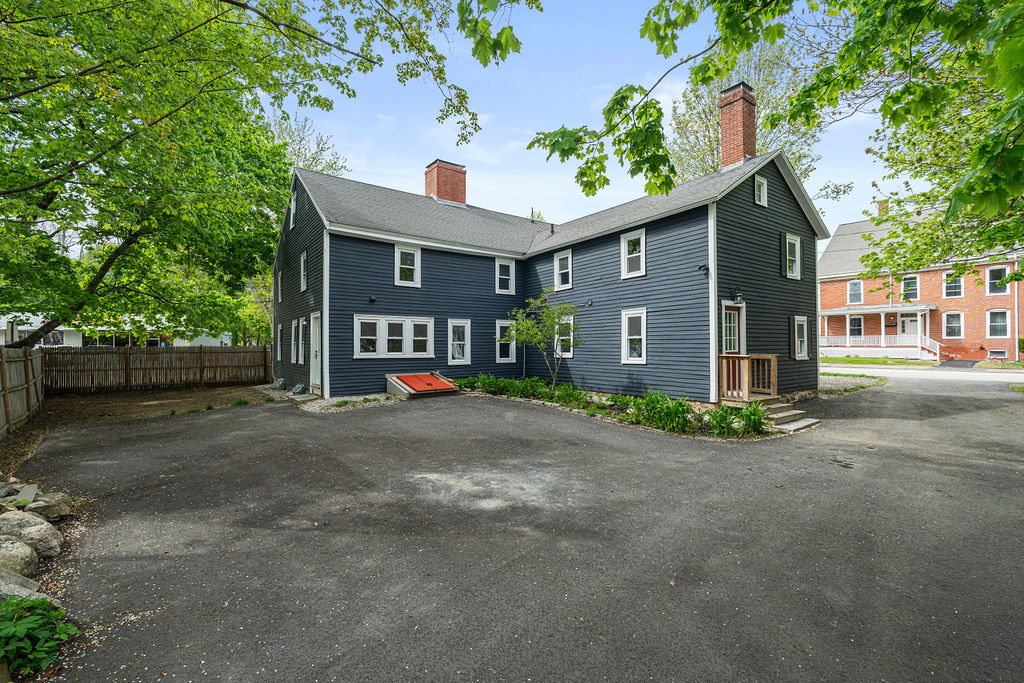
Circa 1865; Two-story Colonial
Bedrooms / bathrooms / rooms
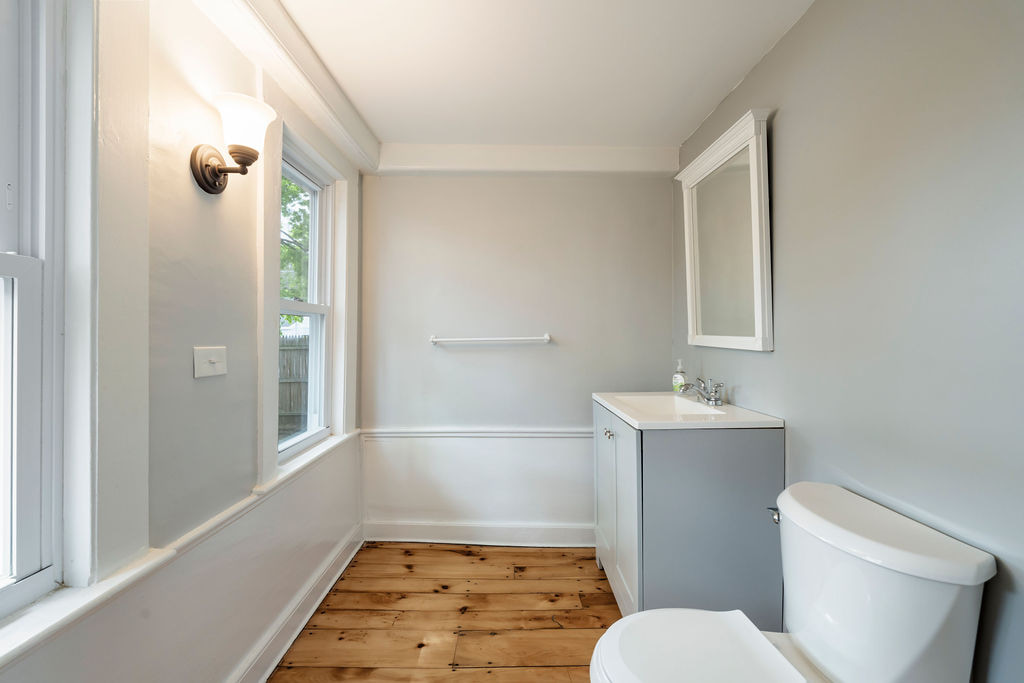
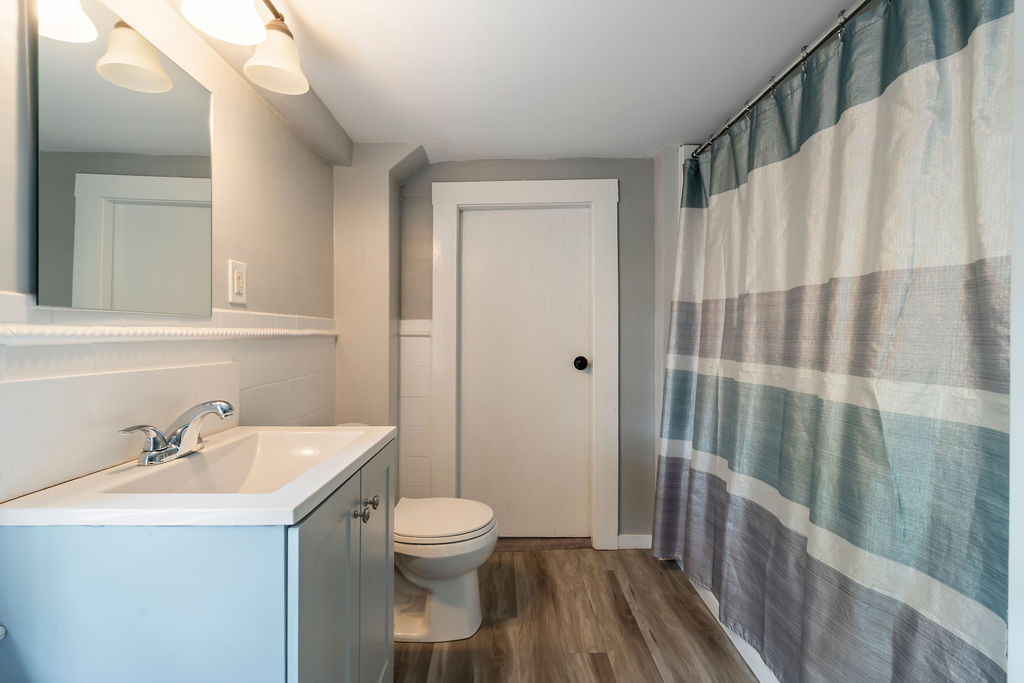
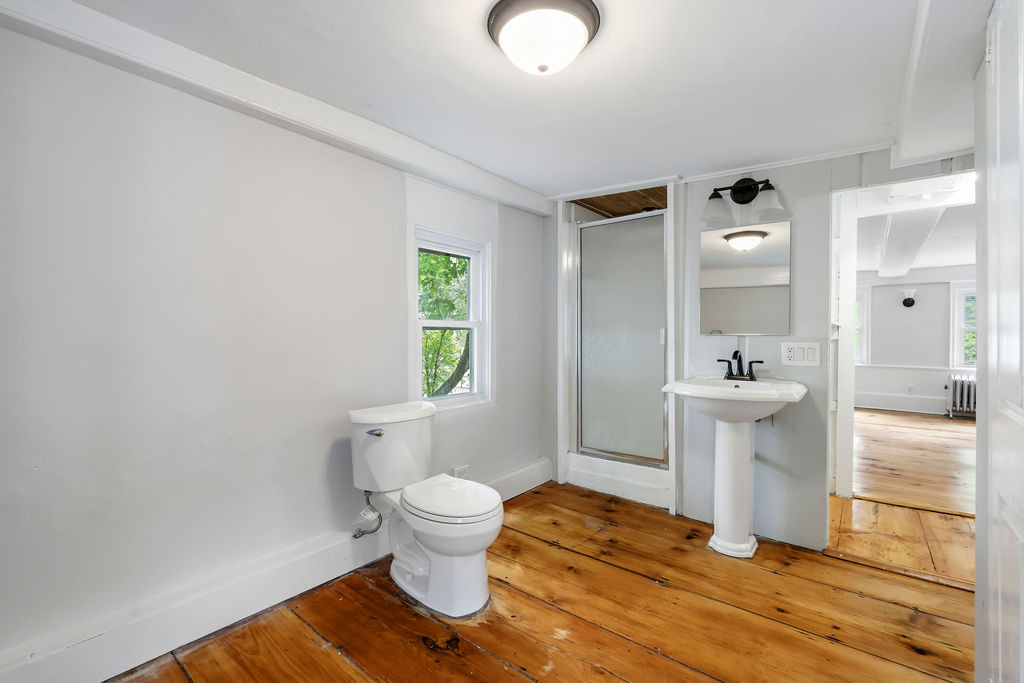
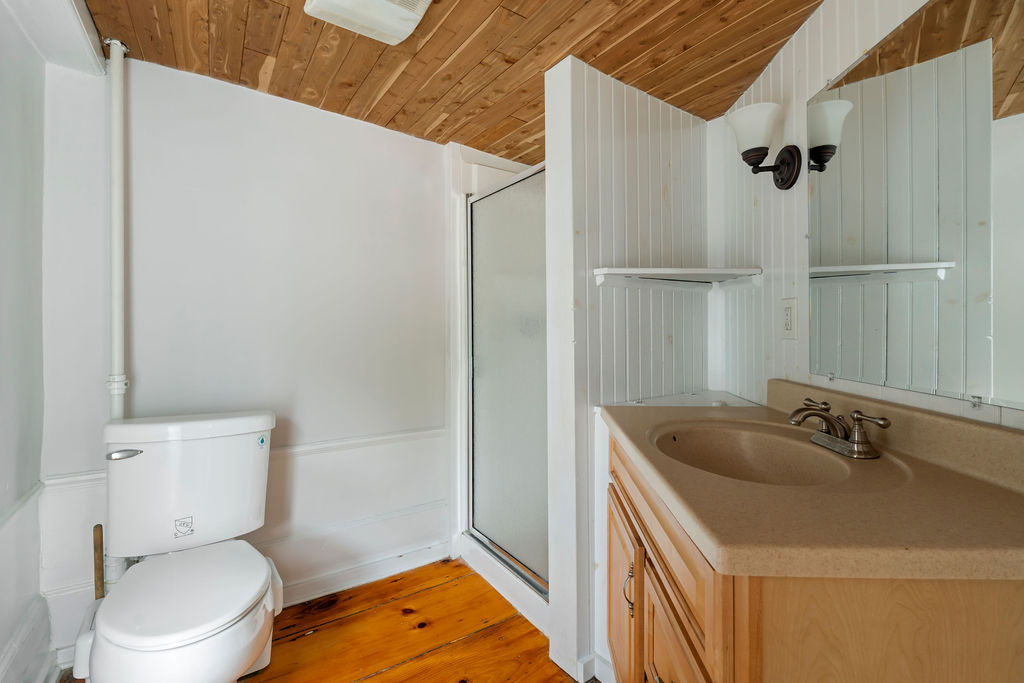
4 bedrooms; 3.5 bathrooms; 10 rooms in current records
Living area
Approx. 3,333 sq ft per Exeter assessor and historical records
CubiCasa plan
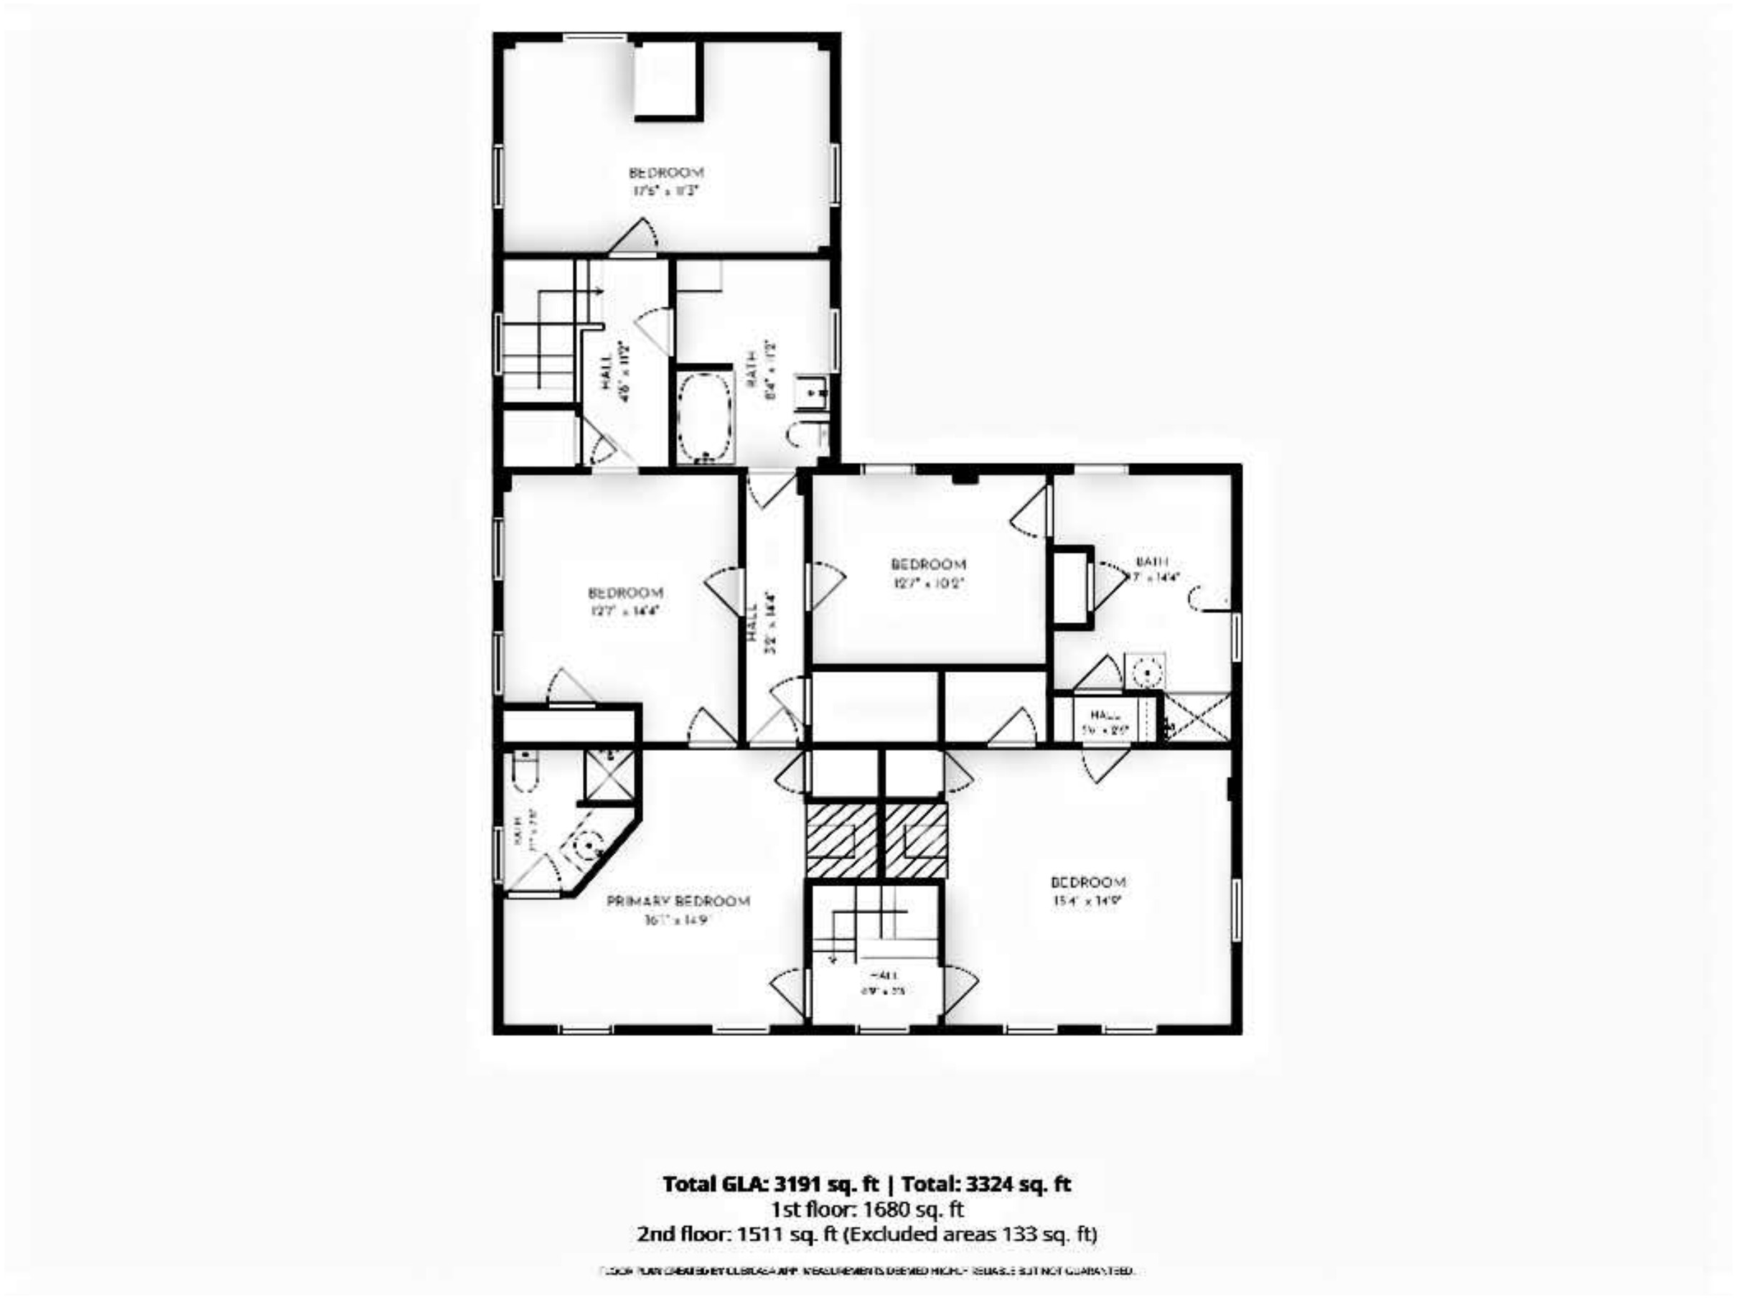
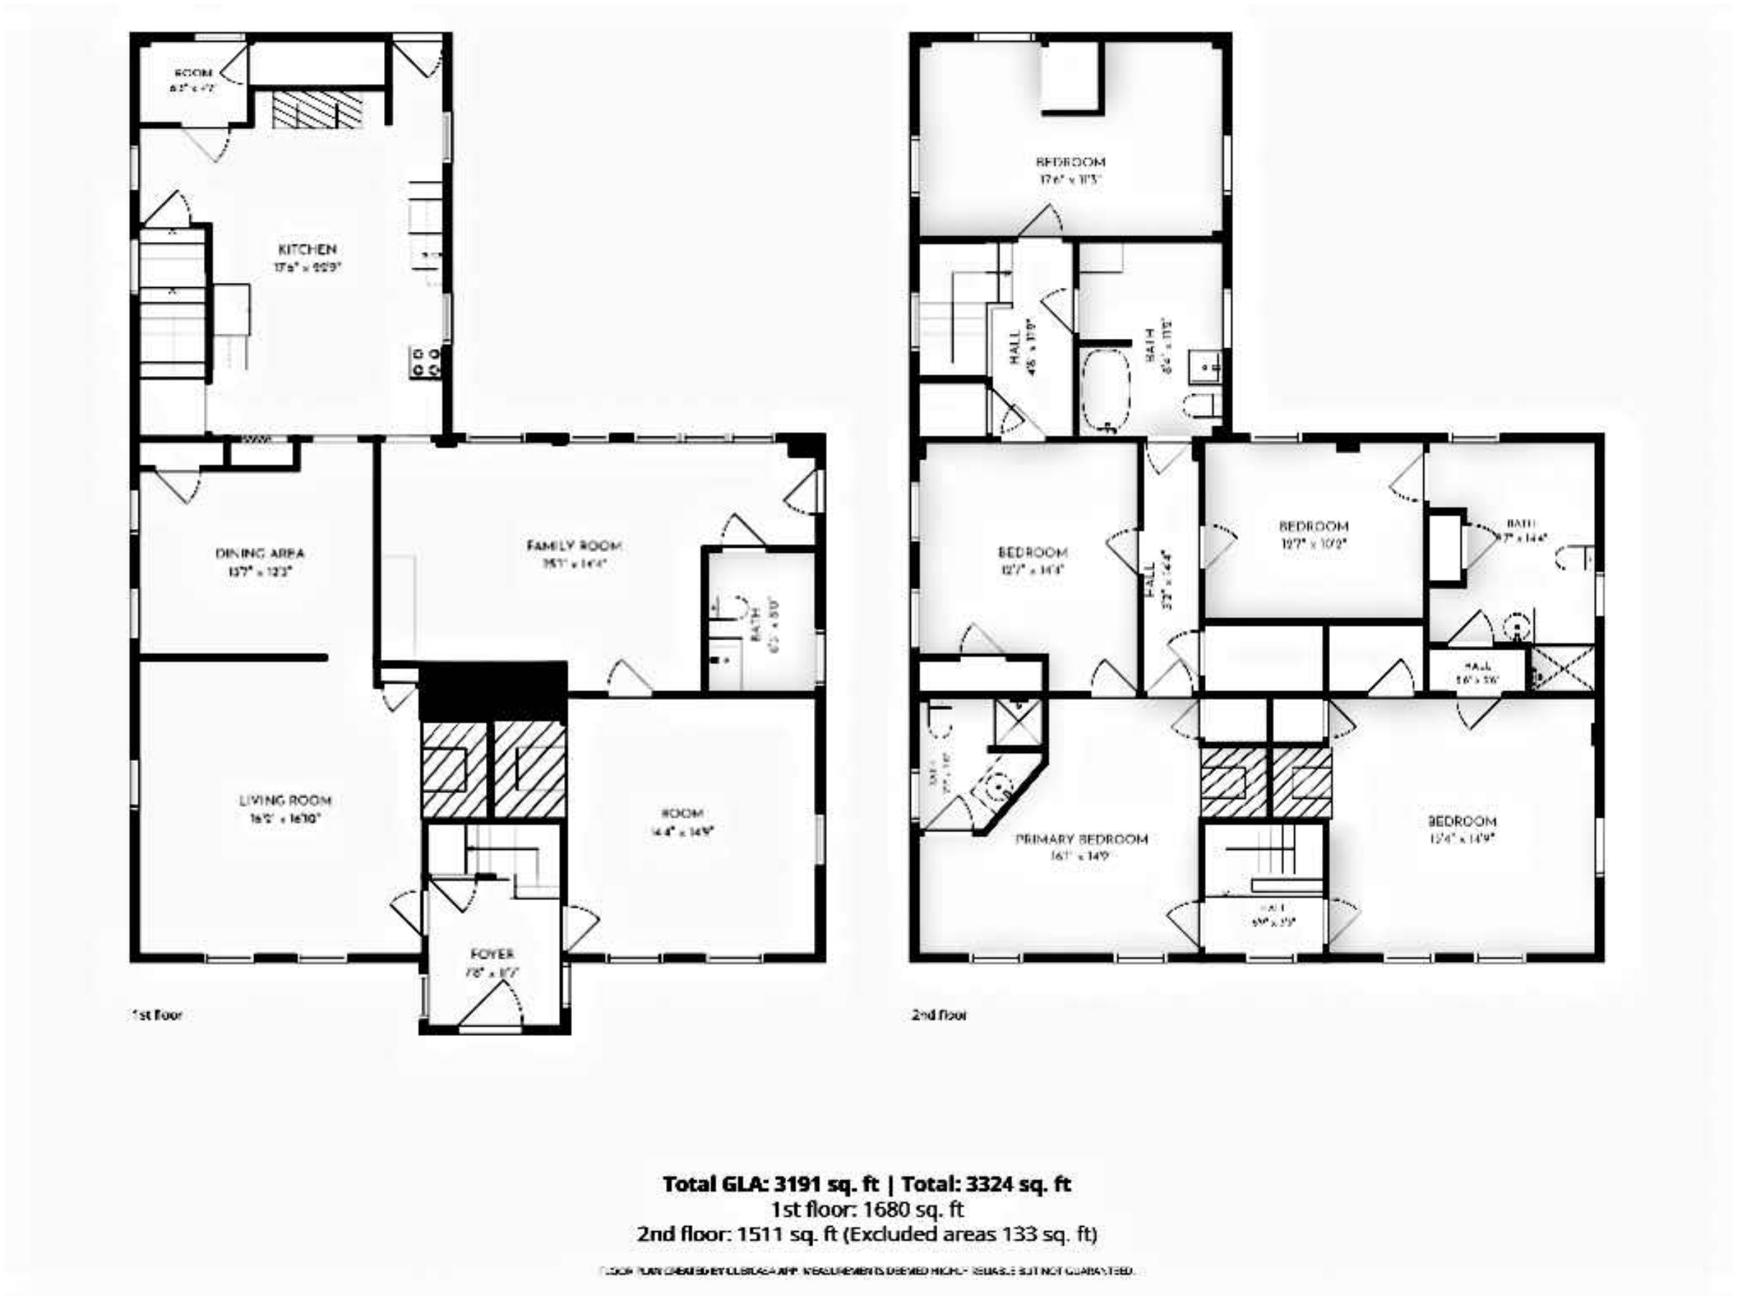
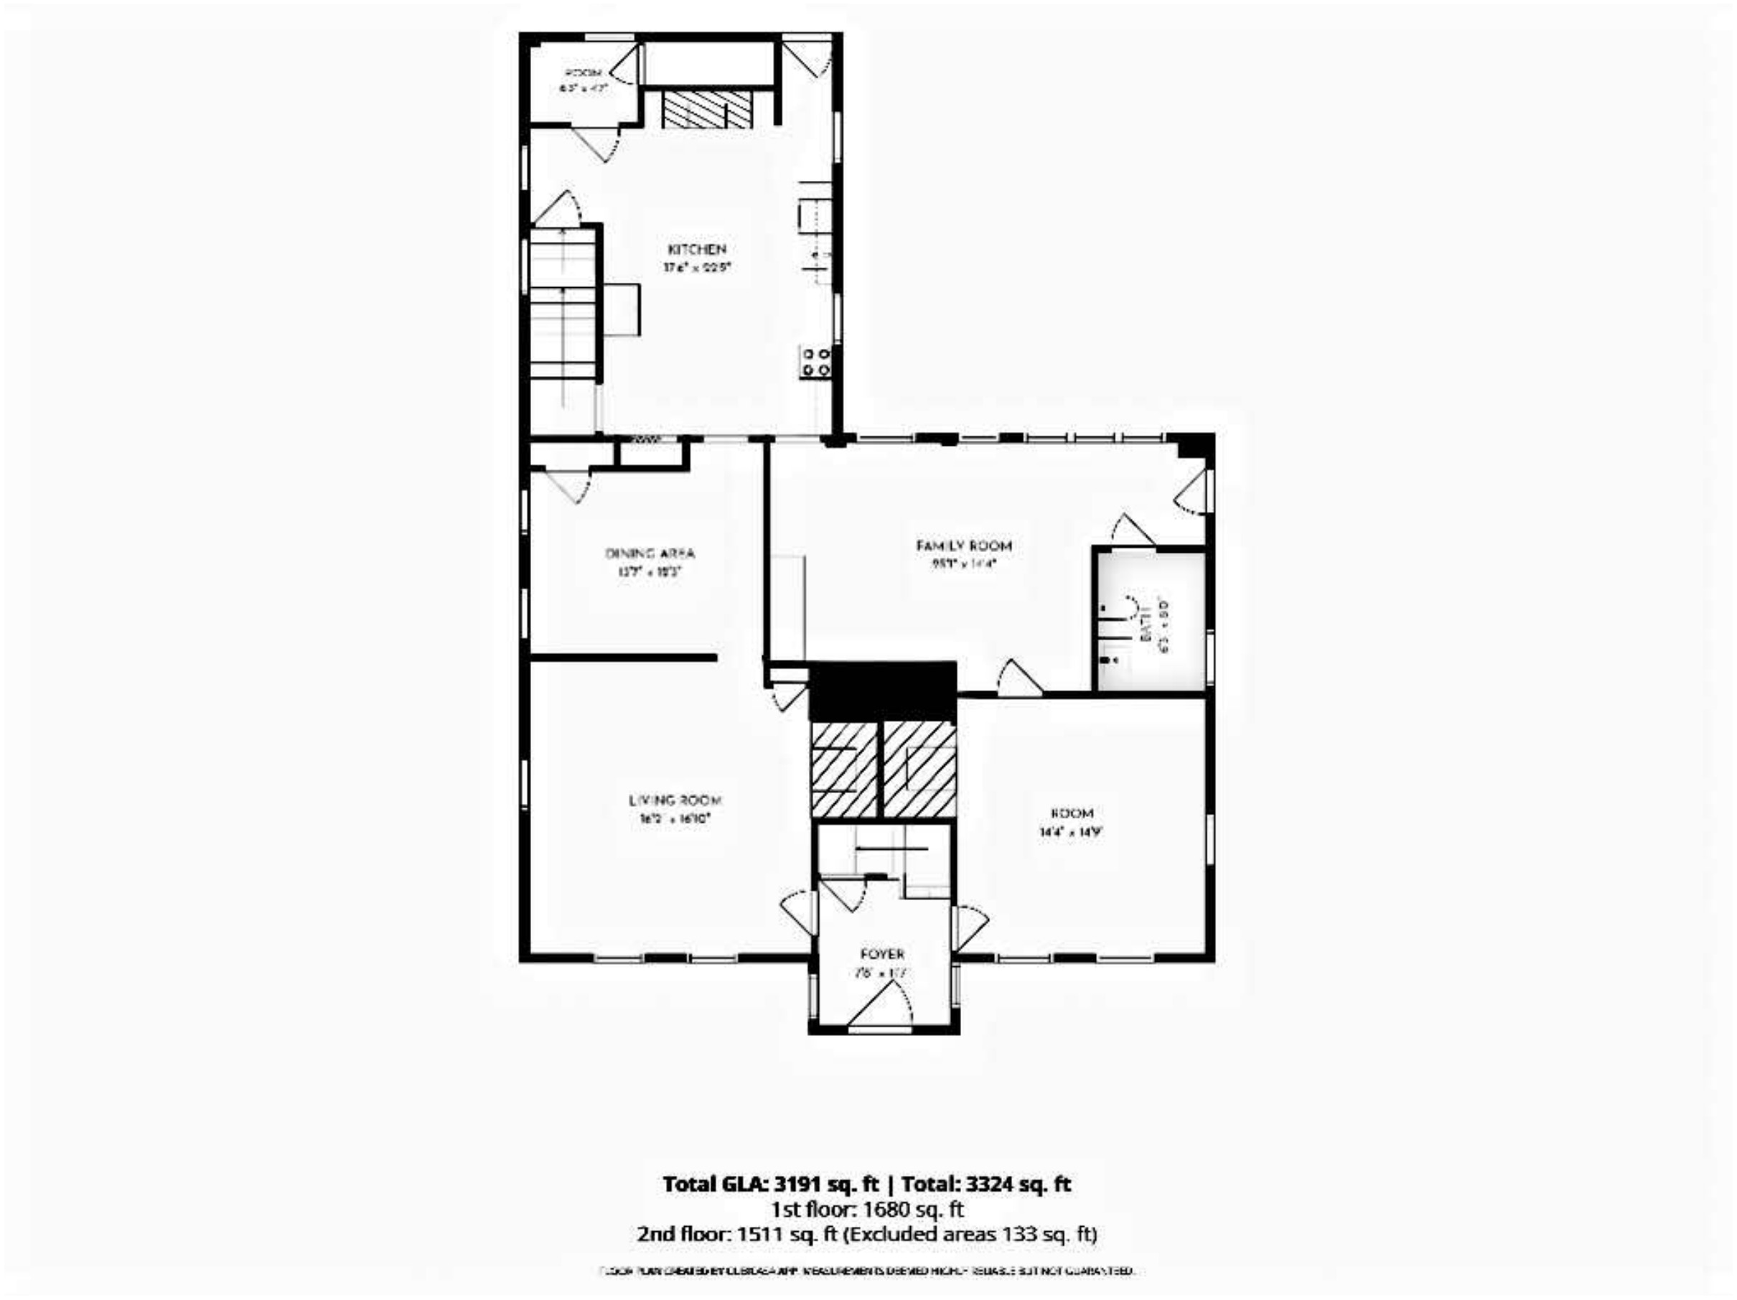
Approx. 3,324 sq ft above-grade measured area, including 133 sq ft excluded from its 3,191-sq-ft GLA
Lot
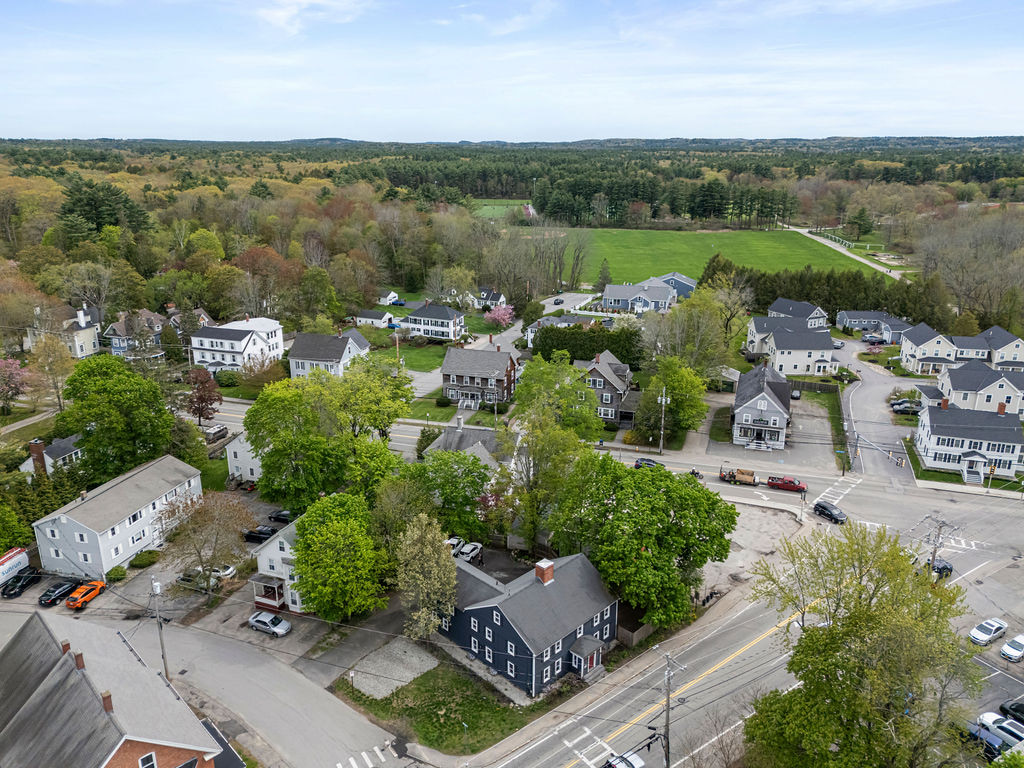
Approx. 0.20 acres / 8,712 sq ft
Frontage
Approx. 116 ft on Portsmouth Avenue; calculated from recorded deed calls; plan/current survey controls
Parking
Physical capacity for up to 7 vehicles; not a Town determination for a proposed use
Water / sewer
Public water; the owner confirms a dedicated service/meter for the property. Public sewer.
Basement
Full unfinished basement; seller discloses occasional dampness.
Attic
The assessor reports approximately 1,230 gross square feet of unfinished attic area; it is not living area and is not represented as occupiable.
Heating
Oil-fired steam/radiator heat with a seller-reported 2019 Utica boiler; service history, tank specifications, condition, and code status have not been independently verified.
Cooling
No central air conditioning is recorded; confirm any portable or supplemental equipment and whether it is included.
Electrical
Seller-reported 200-amp circuit-breaker service; configuration, updates, capacity, condition, and code compliance have not been independently verified.
Hearths / fireplaces
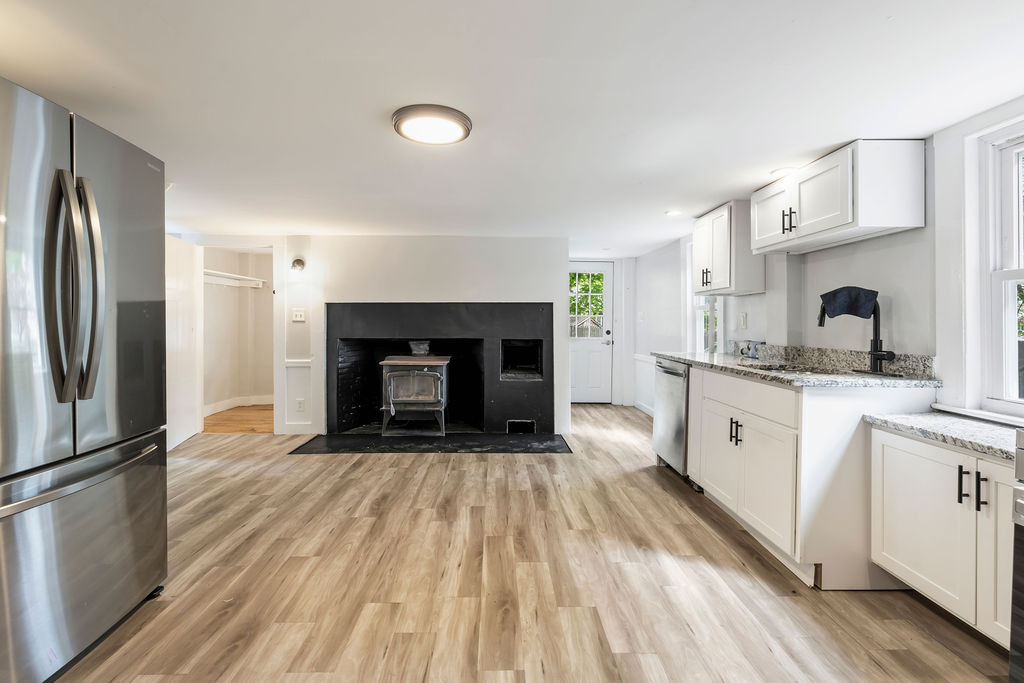
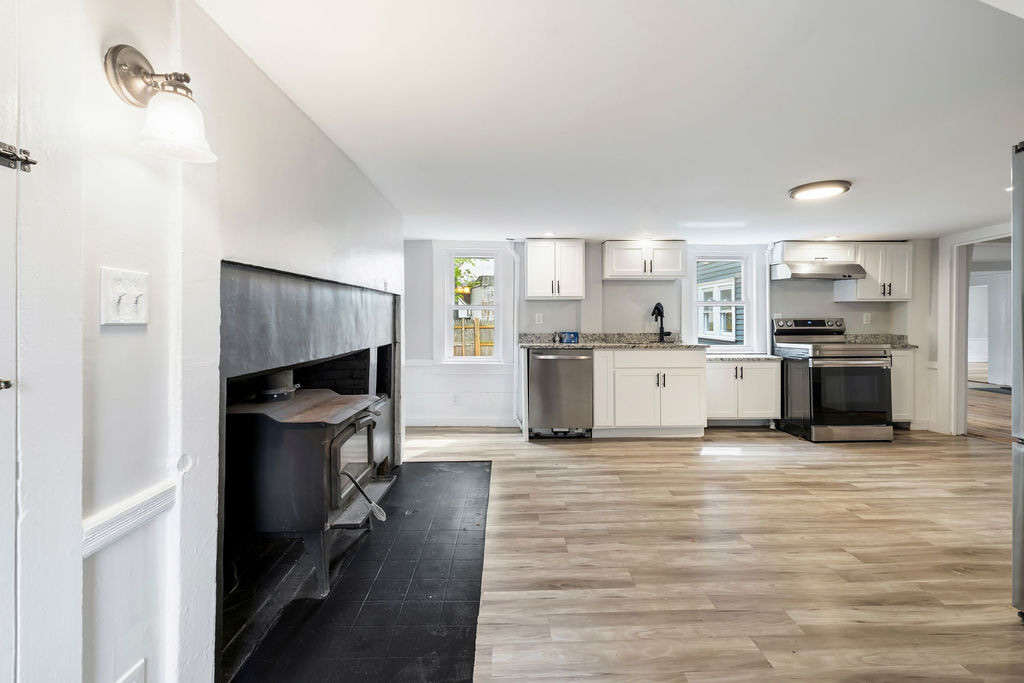
Multiple historic hearth/fireplace features are recorded or visible. Operability, fuel source, condition, code compliance, and inclusion are unknown.
Zoning
Exeter C-1 district; no specific use represented as approved
Showings
By appointment through the owner contact shown on this site.

All measurements and area figures are approximate and use different source definitions. Assessor, CubiCasa, deed/plan, and any current survey or professional measurement control for their respective purposes. Buyers and tenants should verify.
Source references

Where to verify the public record.

Assessment and property-characteristic references begin with the Exeter Assessing Department and its linked property database. Zoning context begins with the Town's 2026 Exeter Zoning Ordinance. Floor-plan measurements come from the owner-supplied CubiCasa diagrams displayed below and use a different definition from assessor living area. Recorded instruments, a current survey, inspections, and professional measurements control for their respective purposes.

Floor plans

First floor, second floor, and combined overview.

The supplied CubiCasa pages have been reproduced without cropping or altering their measurements.

Material qualifications

Details to carry into due diligence.

01

Zoning and use

Located in Exeter's C-1 district. District-listed categories do not establish that this building is approved, code-compliant, or ready for any particular use. The buyer or tenant must confirm the intended plan with the Town and obtain all required zoning, change-of-use, occupancy, parking, accessibility, building, fire, life-safety, site-plan, licensing, dimensional, and other approvals.

02

Parking and frontage

Up to seven vehicles reflects owner-confirmed physical capacity, not a municipal finding that seven spaces satisfy a proposed use, accessible-space requirement, snow-storage plan, or site layout. Approximately 116 feet of Portsmouth Avenue frontage is calculated from recorded deed calls; recorded plan/current survey controls.

03

Basement condition

Seller discloses occasional basement dampness. No representation is made concerning cause, location, severity, repairs, or future conditions.

04

Visible systems and hearths

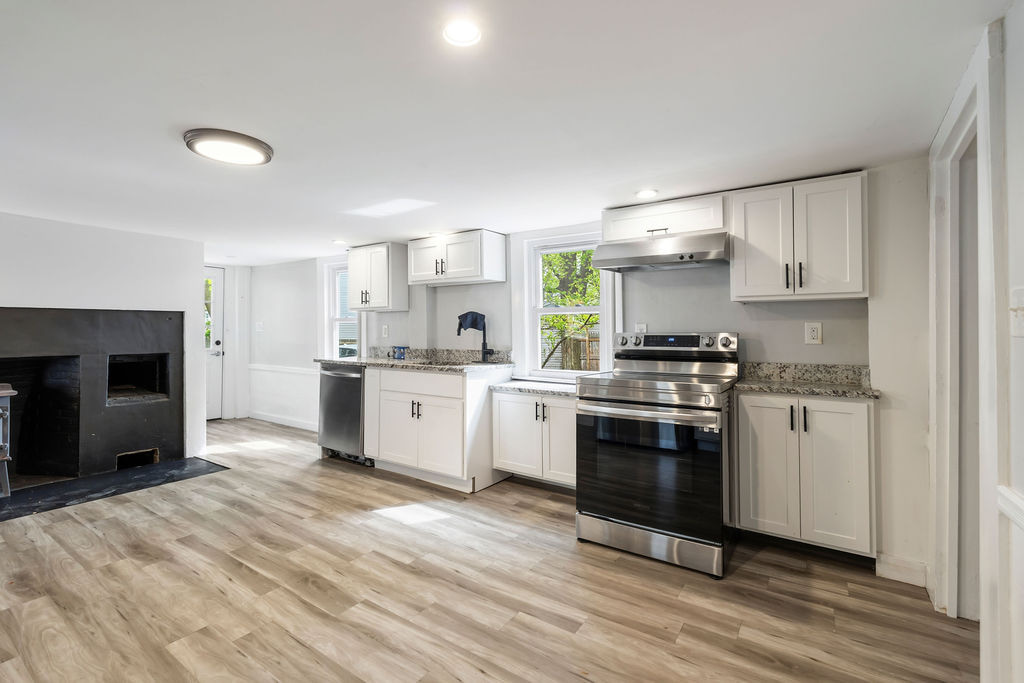
Fireplace, hearth, wood-stove, and visible appliance operability, condition, code compliance, warranty, and inclusion have not been established unless expressly stated in an executed agreement.

Owner-direct inquiries

Ask a question or arrange a showing.

Call, text, or email to request property information or a showing by appointment.

Call (404) 772-8451 Text owner Email owner
Expanded property photo